Small backyard sauna ideas that fit
Layouts for a 4x6, 5x7, corner, side-yard, or shed sauna, with door swing, bench depth, heater clearance, ventilation, and a footprint table.
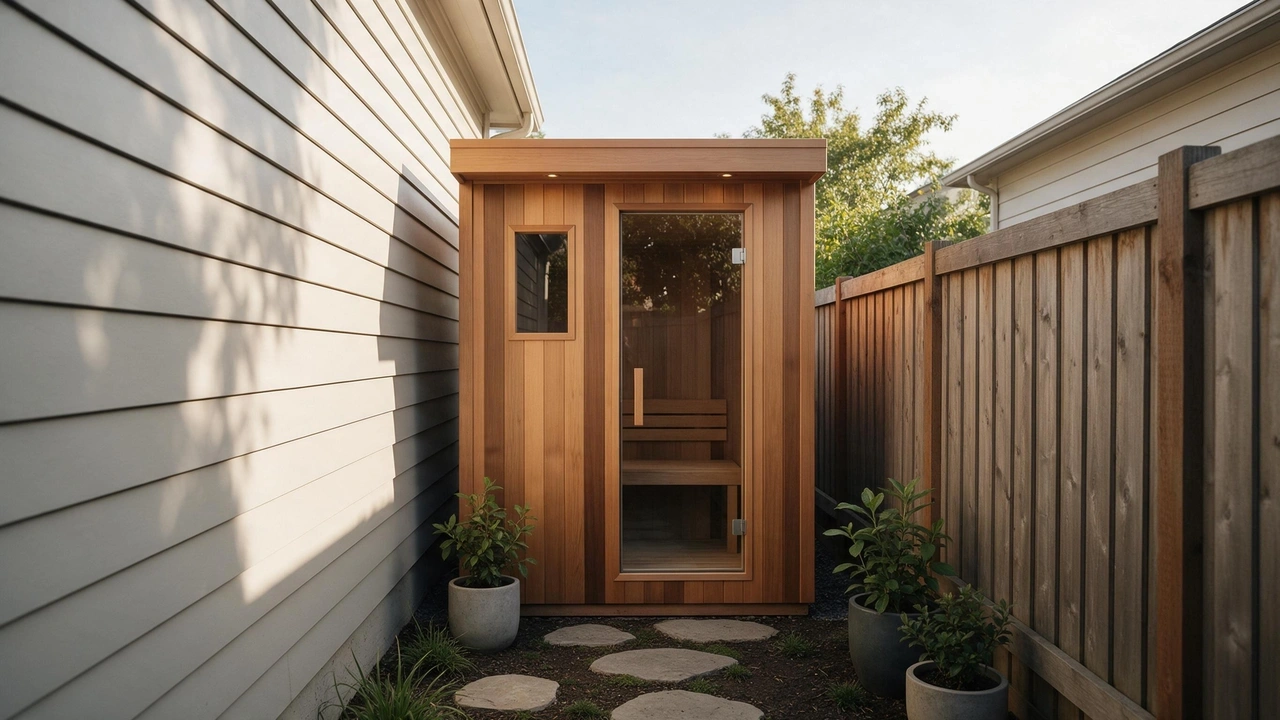
A 4 x 6 ft sauna seats one or two; 5 x 7 ft is the practical two-person size; 6 x 8 ft fits three or four. Put the door where you walk, leave 36 inches at the heater, and make the upper bench 20–24 inches deep.
- Smallest practical
- 4 x 6 ft, 1–2 seats
- Two-person standard
- 5 x 7 ft
- Bench depth
- 20–24 in upper
- Heater clearance
- 36 in in front
- Changing space
- 3 x 3 ft outside the door
Some links on this page are affiliate links.If you buy through them we may earn a commission at no extra cost to you. We do not accept payment for rankings. Read the full disclosure.
A small sauna fails for one of two reasons: the door opens into the bench, or the heater takes the only floor space. The fix is not a bigger footprint. It is a layout that puts the door, the bench, and the heater in the right order before you buy anything.
These layouts assume a rectangular cabin or shed conversion. A barrel fits tighter corners but eats shoulder room; barrel vs cabin sauna covers the trade-off.
Start with the door swing
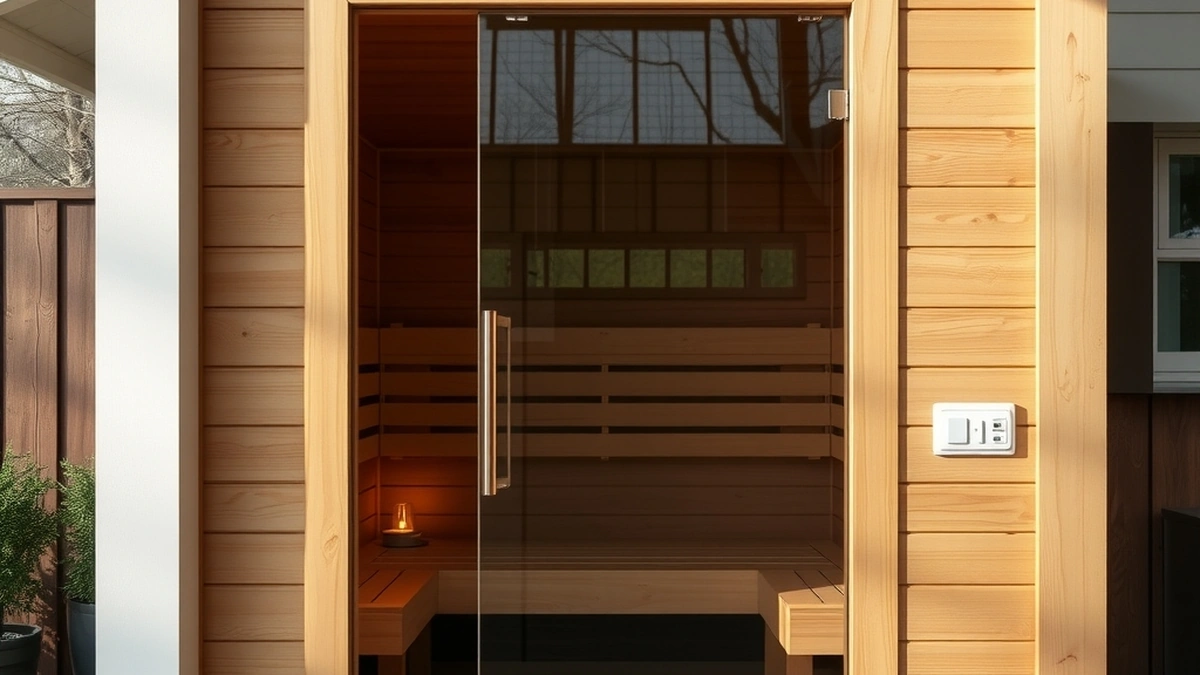
Draw the door before you draw the bench. A sauna door is usually 24–30 inches wide and should swing outward, so it needs a clear landing outside. If the door opens against a fence, a heat pump, or the neighbor’s window, the layout is already wrong.
The path to the door matters as much as the door itself. You will walk there in a towel, often in the dark, sometimes through snow. Put the entry on the side you actually approach, not on the side that makes the elevation drawing look balanced.
Footprints that actually work
The table below is for a rectangular interior with a flat ceiling. A barrel of the same seat count will have a different footprint and less headroom at the edges.
| Footprint | Floor area | Seats | Best layout |
|---|---|---|---|
| 4 x 6 ft | 24 sq ft | 1–2 | One bench along the long wall |
| 5 x 7 ft | 35 sq ft | 2–3 | L-bench, heater by the door |
| 6 x 8 ft | 48 sq ft | 3–4 | Two-tier bench, 24 in deep |
| 7 x 10 ft | 70 sq ft | 4–6 | Two-tier plus a changing corner |
| 8 x 12 ft | 96 sq ft | 6–8 | Bench plus a separate changing room |
The seat count is optimistic by one. A 5 x 7 with two adults, a heater, and a door swing is full. A 6 x 8 is the smallest size that feels relaxed for four people who are not related.
The 4x6 and 5x7 layouts
A 4 x 6 works best with the bench on the 6-foot wall, 20 inches deep, and the heater at the far end of the 4-foot wall. The door goes on the opposite 4-foot wall, or on the long wall near the corner if the approach allows. One person can lie down; two can sit with knees toward the heater. The ceiling should be 6 ft 6 in or higher; below that, the top bench becomes a crouch.
A 5 x 7 is the practical two-person plan. Run an L-bench along the 7-foot wall and the far 5-foot wall, or a two-tier bench along the 7-foot wall with a 14-inch lower step. Put the heater beside the door, not in the corner behind it. That keeps the hot zone away from the entry and leaves a 30-inch walkway to the bench.
The difference between these two layouts is not the floor area. It is the knee room, the door landing, and whether two people can pass each other without touching the heater.
Corner and side-yard layouts
A corner installation uses the two fences as walls, which saves money on siding and screening. Leave at least 18–24 inches between the sauna and the fence for airflow and maintenance; a sauna pressed tight to a fence traps moisture and rots the bottom course. The door should face the yard, not the fence.
A side-yard sauna is usually 4 feet wide or less. Put the door at the end of the run, the heater at the far end, and the bench along one wall. You will not have side access, so the roof and the wall facing the house need to be serviceable from the ends. Check the side setback and any utility easement before you build; a side yard is often the tightest part of the lot. Backyard sauna permits explains what to check.
Shed conversions and compact kits
A shed conversion is often the cheapest route to a small sauna, but the shed has to cooperate. Check the floor framing for the loaded weight, the ceiling height, and whether the walls can take insulation, a vapor barrier, and cedar. A shed with a 6-foot ceiling and 2 x 3 framing is not a sauna; it is a shed with a heater in it.
Compact kits solve the framing problem but not the layout problem. A barrel or cube kit with a 4 x 4 footprint has room for one bench and a heater; the door and the heater compete for the same corner. Sit in one before you buy, or at least mask the footprint on the ground with tape and walk through the door swing.
Six layout rules
- Put the door where you walk. Not where it looks best from the kitchen window.
- Keep the heater out of the traffic path. Beside the door or opposite the bench, never behind the door swing.
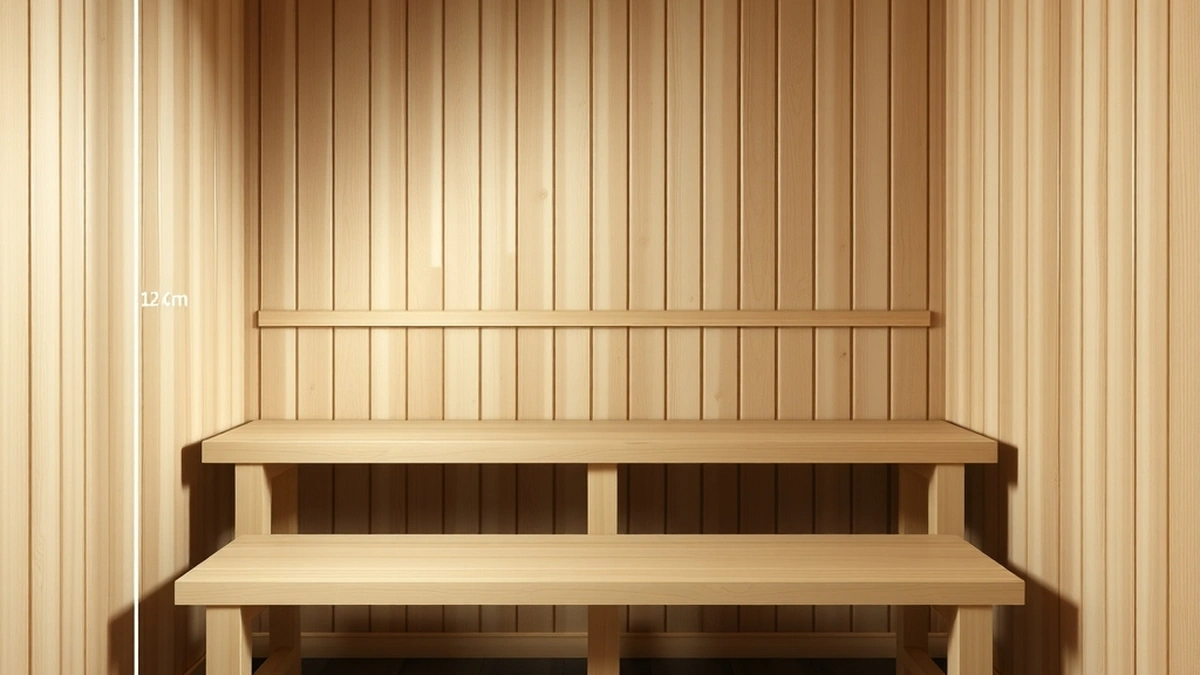
- Make the upper bench 20–24 inches deep. The lower bench or step should be 14–18 inches deep.
- Leave 36 inches of clear floor in front of the heater. Check the manual for the exact clearance to combustible walls.
- Reserve 3 x 3 feet outside the door. You need a place to stand, dry off, and put a towel.
- Vent low near the heater and high opposite. The high vent should not blow on the bench.
Bench depth, heater clearance, and changing space
Bench depth is the difference between a sauna and a closet. A 20-inch upper bench lets you sit with your back supported and your thighs fully on the wood. An 18-inch bench is a perch; a 24-inch bench lets you lie down in a 6-foot room. Add a footrest or a lower step so shorter bathers can sit without their feet dangling.
Heater clearance is not negotiable. The manual will list the distance to combustible walls, the required floor protection, and the guard rail. A guard is not decorative: it keeps knees, towels, and buckets away from the element. In a small room, the guard also defines the walkway.
Changing space is the part people forget. A 3 x 3 foot pad outside the door, a hook, a bench, and a place for shoes make the sauna usable in winter. Without it, clothes end up on the bench inside, which is wet, hot, and unpleasant.
Ventilation and privacy
A small sauna needs more ventilation, not less. Hot air stratifies, moisture collects at the ceiling, and a closed box smells like wet wood. Put an adjustable low intake near the heater and a high exhaust on the opposite wall. Run the heater for 10 minutes after you finish to dry the room, then open the vents.
Privacy is mostly orientation. Turn the door away from the neighbor’s kitchen window, use frosted or high glass, and add a fence or tall planting on the exposed side. A roof overhang screens the entry and keeps rain off the threshold. Keep exterior lighting low and warm; a bright porch light on a small sauna reads like a stage.
The short version
Measure the door swing and the path before the footprint. Choose the smallest plan that seats your usual group, then protect the bench depth and heater clearance before you add shelves, glass, or a porch. A 5 x 7 with a good layout feels larger than a 6 x 8 with a bad one.
The base comes next. Sauna foundation options covers gravel, slab, piers, and deck for tight sites, and sauna electrical requirements explains the circuit that has to reach the heater.
Frequently asked questions
What is the smallest sauna that is comfortable?
A 4 x 6 ft interior with a 6 ft 6 in ceiling works for one person and two close friends. Below that, the heater and door swing eat the floor, and the bench becomes a perch rather than a seat.
How many people fit in a 5 x 7 sauna?
Two adults sit comfortably, three fit if the bench is continuous, and four is standing room only. The heater, door swing, and lower bench all reduce the usable length.
Should a sauna door open in or out?
Out, in almost every case. An outward swing gives you an exit if someone faints inside and keeps the hot door away from the bench. Check the manufacturer's door and the local code.
How much clearance does a sauna heater need?
Usually 2–6 inches to combustible walls and at least 36 inches of clear floor in front, but the heater manual is the authority. A guard rail is required when the bench is close to the heater.
Can I convert a garden shed into a sauna?
Yes, if the floor can carry the load, the ceiling is at least 6 ft 6 in, the framing can take insulation and a vapor barrier, and you can run a 240-volt circuit. Check whether the change of use needs a permit.
How do I keep a small sauna private?
Turn the door away from the neighbor's windows, use frosted or small glass, add a fence or tall planting, and keep the exterior lighting low. A roof overhang also screens the entry.
Sources
Some links are affiliate links.If you buy through them we may earn a commission at no extra cost to you. We do not accept payment for rankings. Read the full disclosure.