Backyard sauna permits: what you actually need
Zoning, building, and electrical permits for a backyard sauna, plus setbacks, HOA rules, inspection order, and what happens if you skip them.
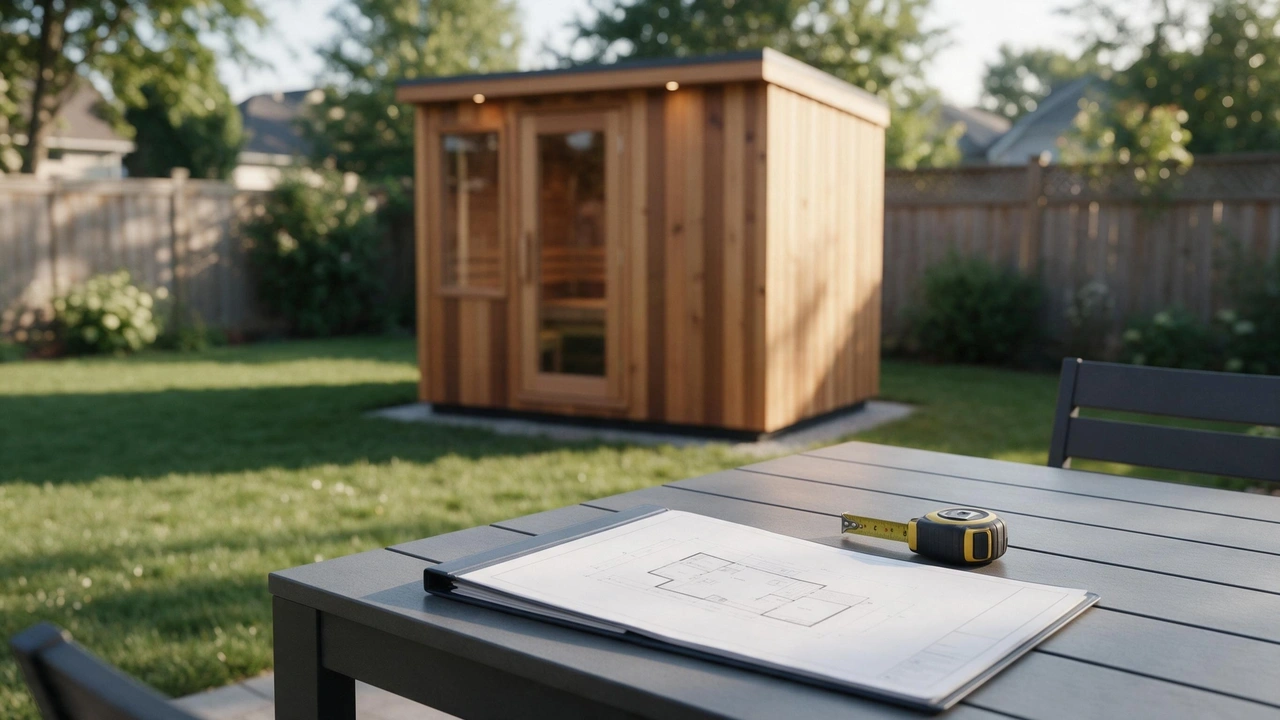
Most permanent backyard saunas need a zoning or setback check and an electrical permit. A building permit depends on size and foundation; prefab is not automatically exempt. Call your planning desk first.
- Zoning
- Setbacks, easements, and height limits
- Building permit
- Often required for a permanent structure or foundation
- Electrical permit
- Usually separate, with its own inspection
- Typical fees
- $150–$1,500 depending on scope
- Timeline
- 1–6 weeks for a simple residential permit
Some links on this page are affiliate links.If you buy through them we may earn a commission at no extra cost to you. We do not accept payment for rankings. Read the full disclosure.
The permit question is where a $5,000 sauna becomes a $9,000 sauna — or a structure the city asks you to remove. The good news is that the process is usually predictable: three separate approvals, one site plan, and an inspection sequence. The bad news is that “prefab” and “small” do not automatically mean “exempt.”
Three approvals, not one
A backyard sauna usually touches three different review desks:
- Zoning / planning. Is an accessory structure allowed here, where can it sit, and how tall can it be?
- Building. Does the structure, foundation, or deck need a permit and inspections?
- Electrical. The 240-volt heater circuit almost always needs its own permit and inspection.
In some cities these are one combined application. In others they are three counters, three fees, and three inspections. Ask which model applies at your address before you assume.
Zoning: the setback is the project
Zoning decides whether the sauna can exist where you want it. The constraints that matter most:
- Rear and side setbacks. Common residential setbacks are 5–10 feet at the rear and 3–5 feet at the side, but they vary by zone and can be zero in older districts.
- Easements. A utility or drainage easement may cross the only flat part of the yard. You cannot build in it, even if it looks empty.
- Height and lot coverage. A tall barrel sauna may exceed an accessory-structure height limit, and the footprint counts toward lot coverage.
- Overlays. Floodplain, slope, historic, and shoreline overlays add review time.
The cheapest way to find out is to call the planning desk with your address and the model’s footprint. The second-cheapest is to pull the zoning map and setback requirements yourself. Do not rely on a neighbor’s sauna as proof; permits are address-specific.
Building permit: size is not the only trigger
Many jurisdictions exempt small accessory structures below a threshold — 120 square feet is a common one, 200 square feet in others. But the exemption is narrower than it sounds. A foundation, a deck, a roof load, or a sleeping loft can pull the project back into review even when the footprint is under the threshold.
A prefab barrel sauna on a gravel pad may need only a zoning check and an electrical permit. The shape also affects the review: see barrel vs cabin sauna. A cabin on a concrete slab with a porch may need a full building permit, a foundation inspection, and a framing inspection. The difference is the site work, not the marketing label.
If you are pouring concrete, adding a roof, or building on a slope, assume a building permit. If you are placing a prefab unit on a prepared pad, ask specifically whether the pad itself needs a permit. The base options are compared in sauna foundation options.
Electrical: the permit almost nobody skips
The heater circuit is the part that inspectors see. A 240-volt, 30–50 amp circuit requires a permit in most jurisdictions and an inspection before energizing. The inspector will check the breaker, wire gauge, disconnect, grounding, and clearances.
Submit the heater nameplate with the electrical application. The plan reviewer needs the kilowatt rating and voltage to confirm the circuit. If the sauna is far from the panel, include the wire run length so voltage drop can be reviewed. The circuit details are in sauna electrical requirements.
HOA, neighbors, and insurance
Private rules can be stricter than the city. An HOA may limit outbuilding size, roof color, visibility from the street, or noise. Read the covenants before you buy; a variance from the city does not override an HOA restriction.
Tell your homeowner’s insurance carrier. A permanent structure and a new electrical circuit may change the replacement cost of the property. Some policies exclude structures built without permits, which is another reason not to skip the process.
What it costs and how long it takes
Permit fees for a residential sauna typically run $150–$1,500 depending on the jurisdiction and whether a building permit is required. A simple zoning review may be free or under $100; a full building permit with electrical can be several hundred to over a thousand.
Timelines vary wildly. A counter review for a small accessory structure can be same-week. A full plan review in a busy city can take four to six weeks, plus inspection scheduling. Build that into your delivery date: ordering a sauna that arrives before the permit is approved creates pressure to install without one.
The inspection sequence
A typical sequence looks like this:
- Zoning sign-off before site work.
- Foundation or pad inspection before the structure is set.
- Framing and weatherproofing if a building permit applies.
- Electrical rough-in before the heater is connected.
- Final electrical inspection before energizing.
- Final building inspection before use.
Your jurisdiction may combine or skip steps for a small prefab unit. The point is to ask for the sequence in writing at permit issuance, so you are not guessing when the inspector wants to see the trench.
Mistakes that cost the most
The expensive mistakes are not exotic. Building in an easement. Assuming a prefab sauna is exempt because it is movable. Skipping the electrical permit because the circuit “looks fine.” Ordering a 9 kW heater before checking whether the panel can carry it. And siting the sauna so the door faces a property line with a three-foot setback.
One more: not checking the delivery path. A barrel sauna that cannot fit through the side yard is a permit problem you discover on delivery day.
When to hire a permit expediter
If your project involves a foundation, a slope, a floodplain, a historic district, or an HOA with design review, a local permit expediter can be worth the fee. They know which counter wants which drawing and how long the queue actually is. For a simple prefab unit on a pad, you can usually handle it yourself with two phone calls and a one-page site plan.
How to do it
- Call the planning deskAsk whether a sauna is an accessory structure, what the size threshold is, and which permits apply at your address.
- Pull the setback mapConfirm the rear and side setbacks, easements, and any floodplain or slope overlay that affects the siting.
- Draw a site planShow the sauna footprint, distance to property lines, house, and utility easements. Most counters want this even for a small structure.
- Apply for electrical separatelyElectrical permits are usually a different application and inspection. Submit the heater nameplate and circuit details.
- Inspect before useSchedule the foundation, framing, and electrical inspections required by your jurisdiction before energizing the heater.
Frequently asked questions
Do I need a permit for a prefab sauna?
Often yes, even when the sauna arrives assembled. The electrical circuit almost always needs a permit, and many cities require a zoning or building review for any permanent accessory structure regardless of how it was built.
Is a sauna considered an accessory structure?
Usually. That means it is subject to setback, height, and lot-coverage rules even when it is small. Some jurisdictions have a simplified path below a square-foot threshold.
What is the typical setback for a backyard sauna?
It varies by zone. Common rear setbacks are 5–10 feet and side setbacks 3–5 feet, but zero-lot-line and historic districts are different. Never assume; check the address.
Will a permit increase my property taxes?
It can. Many assessors add permanent improvements to the tax roll. A freestanding structure may be treated differently from an interior remodel. Ask your local assessor if that matters to you.
What happens if I build without a permit?
The city can stop work, fine you, require removal or retroactive permits, and refuse to insure the structure. An unpermitted electrical circuit can also complicate a home sale or an insurance claim.
Do I need a survey?
Not always, but a site plan with measured distances is usually required. If the lot is irregular, in a floodplain, or has easements, a survey is the safest way to avoid a redesign.
Sources
Some links are affiliate links.If you buy through them we may earn a commission at no extra cost to you. We do not accept payment for rankings. Read the full disclosure.