Sauna Bench Height: Standard Dimensions
Standard sauna bench height ranges from 18 to 24 inches for lower tiers and 36 to 48 inches for upper tiers, measured from floor to sitting surface.
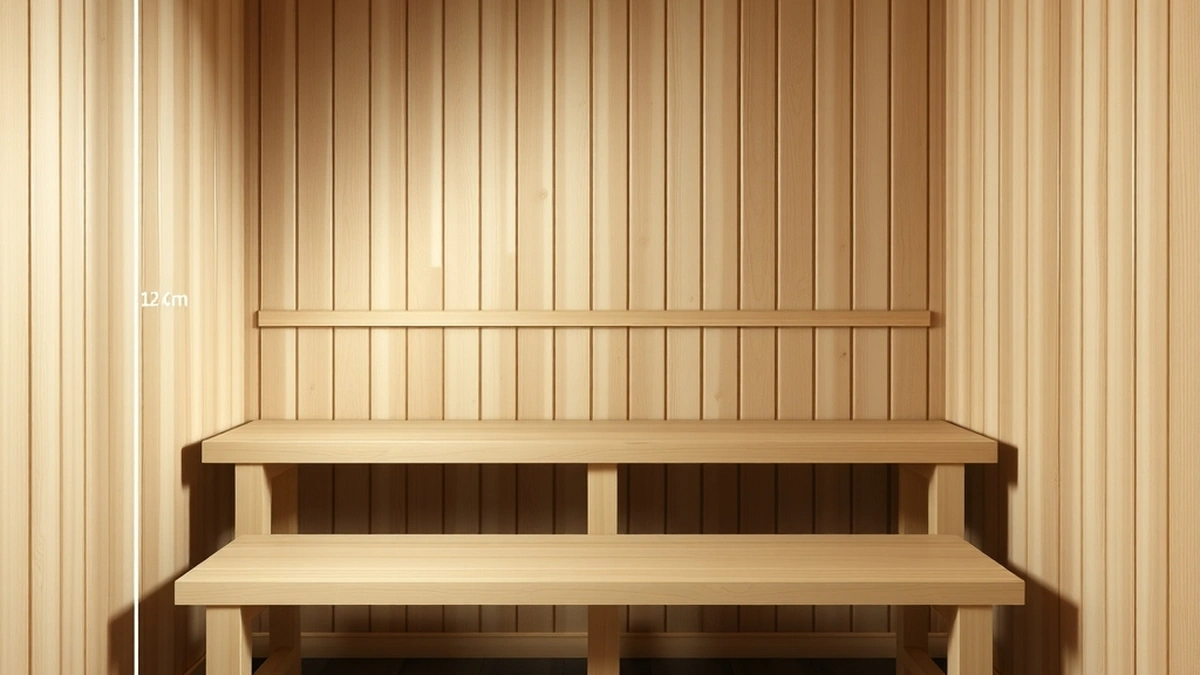
Standard sauna bench height is 18 to 24 inches for the lower bench and 36 to 48 inches for the upper bench, measured from the floor to the sitting surface.
- Lower bench height
- 18–24 inches
- Upper bench height
- 36–48 inches
- Bench depth
- 18–24 inches
- Headroom above upper bench
- 36–48 inches minimum
- Typical bench load
- 250–400 pounds per person
Some links on this page are affiliate links.If you buy through them we may earn a commission at no extra cost to you. We do not accept payment for rankings. Read the full disclosure.
Sauna bench height determines how much heat a bather experiences and how much headroom remains above the top tier. The lower bench typically sits 18 to 24 inches above the floor, while the upper bench sits 36 to 48 inches above the floor. These dimensions balance heat exposure, sitting comfort, and ceiling clearance in most backyard saunas.
Why Bench Height Matters
Air temperature rises inside a sauna as it moves toward the ceiling. A bather on the upper bench experiences hotter air than someone on the lower bench, even when the heater is set to the same temperature. Bench height also affects posture. If the sitting surface is too low, knees rise above the hips. If it is too high, feet may not rest flat on the floor. Both positions reduce comfort during longer sessions.
Ceiling clearance is the other constraint. The upper bench needs enough space above it so a seated person does not hit their head. In most residential saunas, that means leaving at least 36 to 48 inches between the upper bench surface and the ceiling. In a barrel sauna, the curved roof reduces headroom at the sides, which often limits how high the upper bench can sit.
Common Bench Height Ranges
Most saunas use two or three tiers. The following ranges apply to the sitting surface measured from the finished floor:
- Lower bench: 18 to 24 inches
- Middle bench (if present): 28 to 34 inches
- Upper bench: 36 to 48 inches
Bench depth usually runs 18 to 24 inches. That depth supports the thighs without pressing the back of the knees against the front edge. Width per person is typically 24 inches, though 20 inches is the minimum for tight layouts.
Load Calculations for Bench Framing
Bench framing must support static and dynamic loads. A common design load is 250 to 400 pounds per person. For a bench that seats two people, the frame should carry at least 500 to 800 pounds, plus the weight of the bench itself.
Example arithmetic for a two-person upper bench:
- Person 1: 200 pounds
- Person 2: 200 pounds
- Bench materials: 60 pounds
- Total load: 460 pounds
If the bench spans 4 feet and rests on two support legs, each leg carries roughly 230 pounds under even distribution. Use lumber and fasteners rated for that load, and account for the fact that people shift their weight, which creates moment forces beyond the static total.
Ceiling Height and Heater Clearance
Total sauna height depends on bench height and required headroom. If the upper bench sits at 42 inches and you want 40 inches of headroom, the interior ceiling height must be at least 82 inches. Add flooring thickness and any ceiling insulation, and the exterior structure may need to be 88 to 92 inches tall.
Heater placement interacts with bench height. Most electric sauna heaters require clearances from walls, benches, and ceilings that vary by manufacturer. A heater mounted too close to an upper bench creates a burn risk and can trip safety controls. Wall-mounted heaters are often positioned so the heating elements are below the level of the upper bench, or at a safe distance from it. Review the heater manual before finalizing bench height. For more on heater selection, see best sauna heater.
Material and Cost Estimates
Bench material affects durability and surface temperature. Western red cedar and hemlock are common choices because they resist moisture and do not conduct heat as aggressively as metal or tile. Avoid pressure-treated lumber inside the sauna; the chemicals are not intended for high-heat, high-humidity exposure.
Estimated material cost for a two-tier bench in a 6-by-8-foot sauna:
- 2-by-4 framing: 12 pieces at $6 each = $72
- 2-by-6 bench tops: 8 pieces at $14 each = $112
- Fasteners and hardware: $30
- Sanding and finishing supplies: $25
- Total estimate: $239
This is an estimate. Actual prices vary by region, lumber grade, and supplier. If you hire a carpenter, labor can add $400 to $900 depending on local rates and design complexity.
Layout Considerations by Sauna Type
Cabin saunas have straight walls and flat ceilings, which makes standard bench heights straightforward to frame. Barrel saunas have curved walls, so bench height varies across the width of the room. The center of a barrel sauna may allow a 42-inch upper bench, while the sides may only support 30 inches. Measure the interior height at the exact location where the bench will sit before cutting framing. For a comparison of cabin and barrel designs, see barrel vs cabin sauna.
If you are shopping for a prefabricated barrel sauna, bench height is usually fixed by the manufacturer. Review the specifications to confirm the upper bench height and headroom match your ceiling and comfort preferences. For top-rated options, see best barrel sauna.
Permits and Electrical Context
Building a backyard sauna may require an electrical permit if you install a hardwired heater, and a building permit if the structure exceeds local size thresholds. Bench height itself is rarely regulated, but it can affect ceiling height calculations that factor into permit reviews. Check local requirements before framing. For more on permitting, see backyard sauna permits.
Electric heaters also require dedicated circuits and proper wire sizing. Bench height does not change electrical code, but it does influence where temperature sensors and high-limit controls are mounted relative to the bather. Follow the heater manufacturer’s installation guide and the National Electrical Code as adopted in your jurisdiction.
Final Checklist
Before finalizing bench height, confirm the following:
- Measure floor-to-ceiling height inside the sauna shell.
- Subtract 36 to 48 inches for headroom above the upper bench.
- Set the upper bench between 36 and 48 inches from the floor.
- Set the lower bench between 18 and 24 inches from the floor.
- Allow 18 to 24 inches of bench depth per tier.
- Verify heater clearance distances at the chosen bench height.
- Calculate framing load for the expected number of bathers.
These dimensions produce a functional two-tier sauna that fits most backyard installations without custom engineering. Adjust within the ranges based on ceiling height, heater model, and the people who will use the space.
Frequently asked questions
What is standard sauna bench height?
The lower bench typically sits 18 to 24 inches above the floor, while the upper bench sits 36 to 48 inches above the floor.
How high should the ceiling be above the top bench?
Allow at least 36 to 48 inches of headroom between the upper bench sitting surface and the ceiling.
Can I build a sauna bench higher than 48 inches?
You can, but higher benches expose bathers to significantly hotter air and may reduce safe headroom near the ceiling.
What depth should sauna benches be?
Bench depth usually ranges from 18 to 24 inches, providing enough thigh support without forcing knees over the edge.
Does bench height affect heater placement?
Yes. Heater clearances depend on bench height and tier position, so check manufacturer specifications before framing.
Should bench height differ in a barrel sauna?
Barrel saunas often use curved walls that limit usable bench height, so measure interior height at the bench location before building.
Sources
Some links are affiliate links.If you buy through them we may earn a commission at no extra cost to you. We do not accept payment for rankings. Read the full disclosure.