Sauna foundation: slab, gravel, or deck
Choose a backyard sauna base: concrete slab, compacted gravel, piers, or a wood deck, with frost depth, drainage, leveling, and real cost ranges.
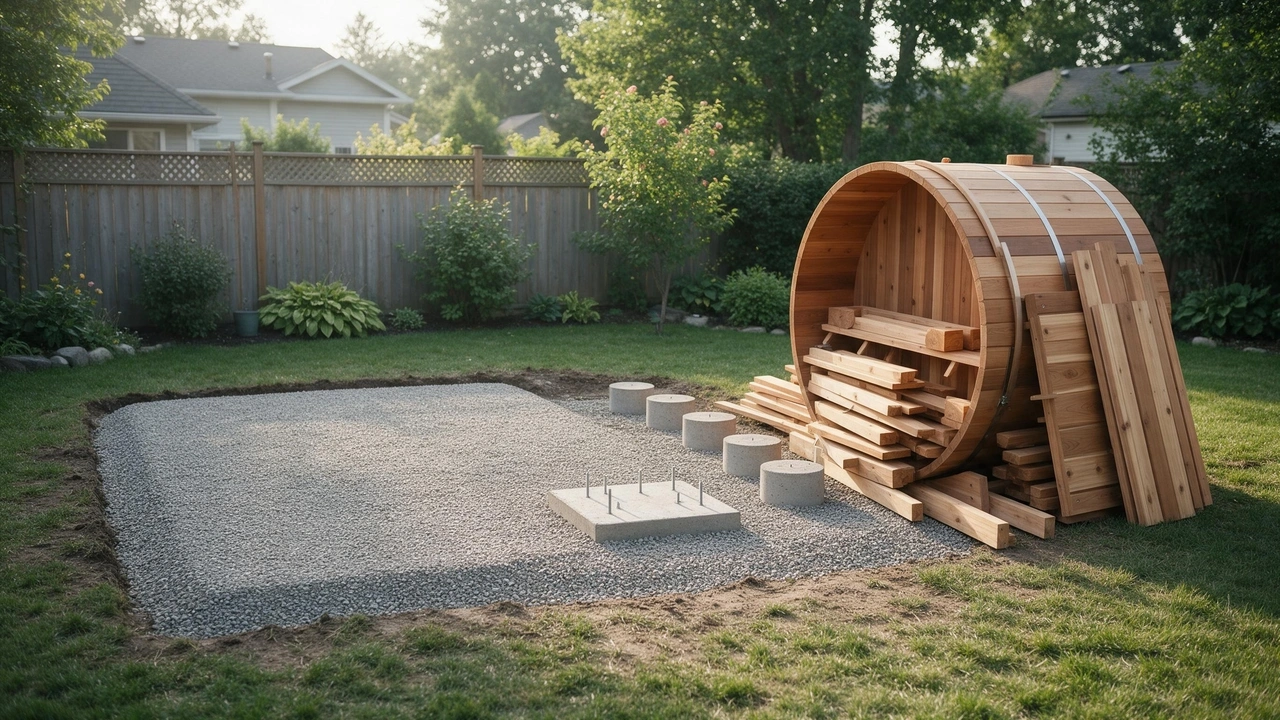
Compacted gravel suits most barrel saunas, a slab is the most durable base for a cabin, and piers or a deck handle slopes and frost. The base must be level, drain away, and reach below local frost depth.
- Best all-round
- Compacted gravel, 4–6 in deep
- Most durable
- Reinforced concrete slab
- Cold climates
- Piers or footings below frost
- Typical cost
- $300–$3,600 depending on type
Some links on this page are affiliate links.If you buy through them we may earn a commission at no extra cost to you. We do not accept payment for rankings. Read the full disclosure.
The base is the part you stop seeing and the part that decides whether the sauna stays square. For a barrel, compacted gravel is usually enough. For a cabin, a slab or piers is the better investment. Get the base level and dry, and the rest of the build gets easier.
A sauna foundation is the layer that spreads the sauna’s weight over stable soil, holds the structure above groundwater, and keeps wood out of mud.
What the base has to do
Three jobs. It has to carry the dead load of the sauna and the live load of people, water, and stones. It has to stay level, because a barrel cradle that bears on one end will rack the staves and a cabin door that was square will stop closing. And it has to stay dry, because wood in contact with wet soil rots from the bottom up.
Frost is the fourth job in cold climates. Soil expands when it freezes, and a footing above the frost line will move. The fix is to reach below it, or to build a slab that is designed to move as one piece.
Four base types, compared
Most backyard builds use one of these. The right choice is usually decided by the structure, not by the budget.
| Base | Best for | Typical cost | Main risk |
|---|---|---|---|
| Compacted gravel | Barrels, kit saunas, tight budgets | $300–$900 DIY; $800–$2,000 installed | Settlement if it is not compacted in lifts |
| Concrete slab | Cabins, permanent builds, wet sites | $1,200–$2,800 for 8 x 10 ft | Cracking and wicking without a vapor barrier |
| Concrete piers | Slopes, frost, decks, barrel cradles | $600–$2,400 installed | Misalignment; the frame must span the piers |
| Wood deck | Uneven ground, house attachments | $1,600–$3,600 for 80 sq ft | Rot when the framing sits close to grade |
A gravel pad is 4–6 inches of clean, crushed 3/4-inch stone over filter fabric, compacted in 2-inch lifts with a plate compactor. It drains, it is cheap, and it can be adjusted. It is not a pile of loose gravel dumped on the lawn.
A concrete slab for a sauna is usually 4 inches thick over 4 inches of compacted gravel, with a 6-mil vapor barrier and wire mesh or rebar in the pour. The barrier matters more than the thickness: without it, ground moisture wicks up through the slab and into the floor assembly.
Piers are 8–12 inch concrete columns, or treated posts on galvanized brackets, set below frost depth. They suit a slope and they keep the sauna off the ground. The catch is that the sauna frame has to be designed to span them; four piers under a flexible floor will feel like a trampoline.
A wood deck works when the site is uneven or the sauna will sit next to a house. Use pressure-treated framing, galvanized hardware, joist hangers, and at least 6–12 inches of clearance to grade. A deck built on the ground is a compost pile with a sauna on top.
Frost depth decides the design
Your building department publishes a frost depth for the jurisdiction. In the northern US it typically runs 18–48 inches; in the South it may be zero. A pier or footing must extend below that line, or the sauna will lift and settle with the seasons.
A slab has two options. A conventional slab has a thickened edge that reaches below frost. A frost-protected shallow foundation uses rigid insulation and drainage to keep the soil from freezing under the slab; it needs an engineered detail, not a guess. A gravel pad is the least fussy base in a cold climate because a barrel can move a little without cracking, but the cradle still needs to stay level.
Drainage, slope, and leveling
Water is the enemy, not the cold. Grade the site so the surface falls 1–2% away from the sauna on all sides. A gravel pad should be slightly crowned or pitched, and a slab should slope about 1/8 inch per foot to a drain or to the edge. Keep roof water out of the base with gutters or a roof that overhangs the walls.
Level matters more than most builders expect. Aim for 1/8 inch over 8 feet, and check both directions with a laser or a string level. A barrel carries its weight on two cradles; if one cradle is high, the staves twist. Do not fix it with scraps of wood that will rot. Use composite or metal shims, and only for a small correction.
What the sauna actually weighs
A Redwood Outdoors 6-person barrel lists at 900 pounds; the extra-wide version is 1,190. Add four adults at 200 pounds, a heater, and 44 pounds of stones, and the loaded weight is roughly 1,800–2,100 pounds over two cradles. That is about 900–1,050 pounds per contact point.
A cabin is heavier, because it has framing, siding, a roof, and often a floor. A 4-person kit typically weighs 2,500–5,000 pounds empty, and 4,000–6,500 pounds loaded. That is why a cabin wants a slab, piers, or a properly framed deck rather than a gravel pad.
What it costs
These are typical US contractor prices, not quotes. They move with access, slope, and local labor.
- Gravel: $300–$900 for a DIY pad, $800–$2,000 installed.
- Slab: $6–$10 per square foot for concrete, plus $400–$1,000 for excavation and base. An 8 x 10 ft slab lands around $1,200–$2,800.
- Piers: $150–$400 each installed. Four to six piers cost $600–$2,400.
- Deck: $20–$45 per square foot. An 80-square-foot deck costs $1,600–$3,600.
The cheapest base is not the cheapest project if it fails: rebuilding a sunken pad costs more than building it right.
Mistakes that cost the most
- Gravel without compaction. Loose stone settles under the cradles, the barrel goes out of level, and the door binds. Compact in thin lifts, and wet the stone lightly.
- A slab without a vapor barrier. Moisture moves up through the concrete and gets trapped under the floor. The slab looks fine and the floor rots.
- A deck too close to the ground. Without airflow, the joists stay damp. Six inches is a minimum; twelve is better.
- Ignoring frost. A footing above the frost line heaves, and every square corner in the sauna goes out of square with it.
- No positive drainage. A pad that holds water is a pad that moves, settles, and grows moss.
Permits and inspections
A foundation is usually the first inspection on a permanent sauna, before the concrete is poured. The inspector will want to see the footing depth, the reinforcement, the vapor barrier, and the anchor details. If the site is on a slope or in a flood zone, expect a site plan and possibly an engineered design.
The building permit and the electrical permit are separate in most jurisdictions. Read backyard sauna permits before you dig, and sauna electrical requirements before you place the pad, because the conduit route may change where the sauna sits.
When to call a professional
Call a foundation contractor or engineer if the site slopes more than about 1 in 10, if the water table is high, if you need a retaining wall, if the frost depth is over 36 inches, or if the sauna will be attached to another structure. Those are design problems, not digging problems.
For a flat lot and a barrel, the five prep steps at the end of this guide are a weekend and a rented plate compactor. For a cabin on a slab, hire the excavation, the pour, and the finish; the inspection is easier when the work looks professional.
How to do it
- Call 811 before you digHave underground utilities marked. A gas, water, or electrical line under the pad changes the layout, and digging through one is expensive and dangerous.
- Strip the topsoilRemove grass and organic soil down to a firm base. Organic matter compresses, holds water, and will settle under the pad within a season.
- Set the elevationsUse stakes and a string line or laser to mark the finished height. Leave room for the pad, the sauna floor, and a step up at the door.
- Compact in liftsPlace gravel or base material in 2-inch layers and compact each one. A plate compactor is the difference between a pad and a pile.
- Verify level and drainageCheck both directions with a level, then pour water on the pad to confirm it runs away from the sauna, not toward it.
Frequently asked questions
Can a sauna sit directly on the ground?
No. Even a small barrel needs a level, drained base. Bare soil holds water, settles unevenly, and keeps the bottom staves damp. Use compacted gravel, a slab, piers, or a raised deck.
How thick should a concrete slab be for a sauna?
Four inches is typical for a small cabin, over 4 inches of compacted gravel with a vapor barrier and wire mesh. A larger structure or one with heavy stone may need a thicker slab or an engineered design.
How deep do sauna footings need to go?
Below the local frost depth. That is typically 18–48 inches in the northern US and near zero in warm climates. Your building department publishes the number for your jurisdiction.
Is gravel or concrete cheaper for a sauna base?
Gravel is usually cheaper: roughly $300–$2,000 installed, against $1,200–$2,800 for an 8 x 10 ft slab. Concrete lasts longer and is easier to keep clean, but it costs more and is harder to remove.
Can I put a sauna on a wood deck?
Yes, if the deck is framed for the loaded weight and kept at least 6–12 inches above grade. Use pressure-treated framing, galvanized hardware, and joist hangers, and have the framing checked for the sauna's loaded weight.
Do I need a permit for a sauna foundation?
Usually yes for a permanent slab, piers, or deck, and the foundation is often the first inspection. A prefab barrel on a gravel pad may need only a zoning check and an electrical permit. Ask your building department.
Sources
Some links are affiliate links.If you buy through them we may earn a commission at no extra cost to you. We do not accept payment for rankings. Read the full disclosure.