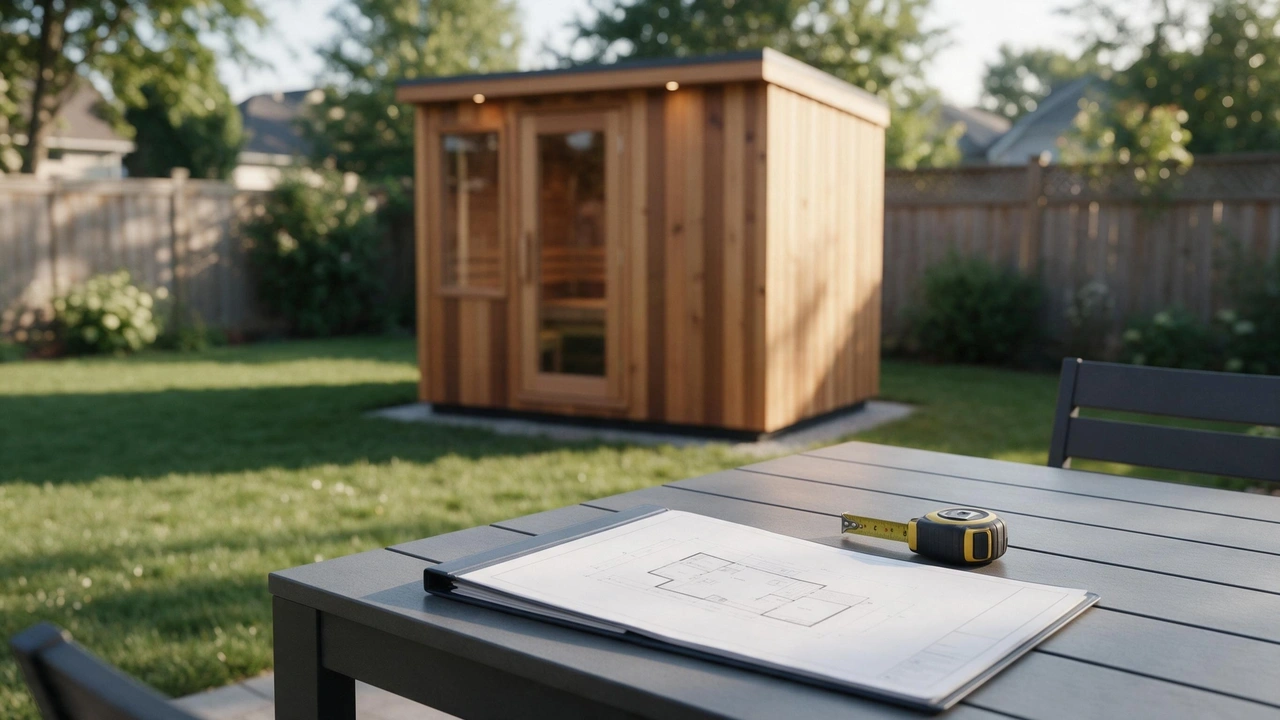
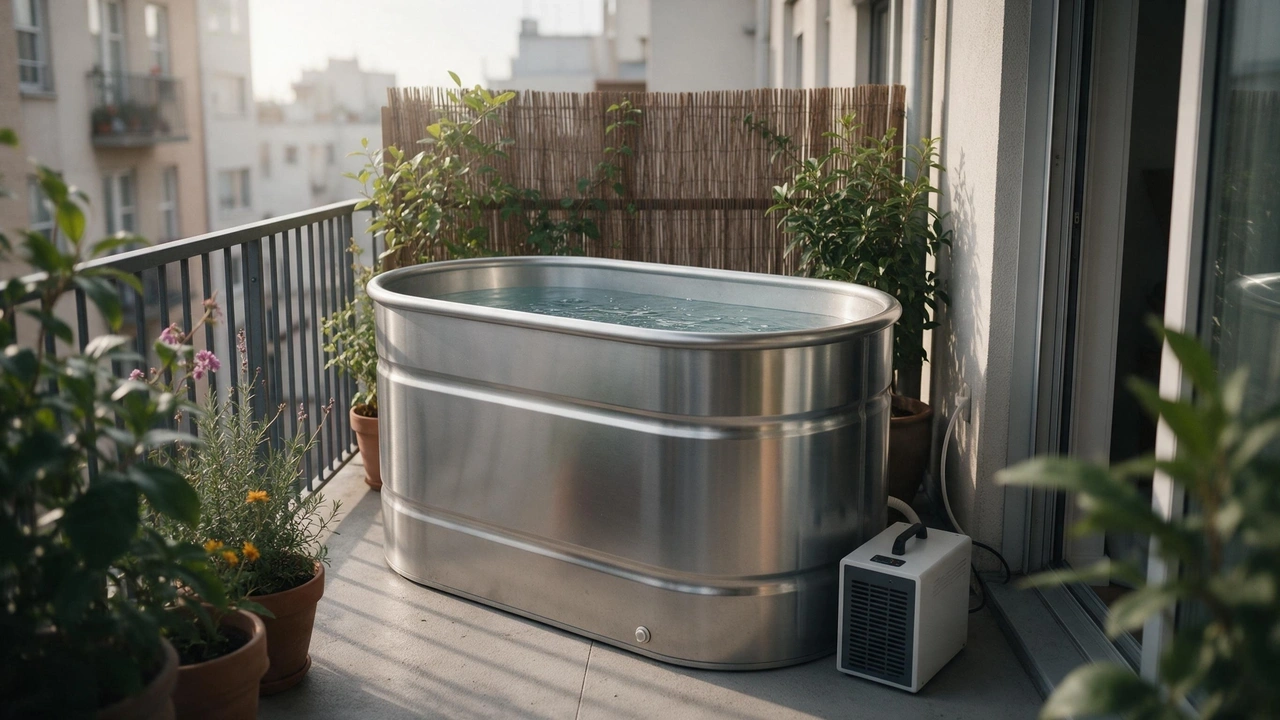
Garage sauna and cold plunge setup
Convert a garage bay into a sauna and cold plunge: slab slope, drains, ventilation, ceiling height, door clearance, heater clearance, and freeze protection.
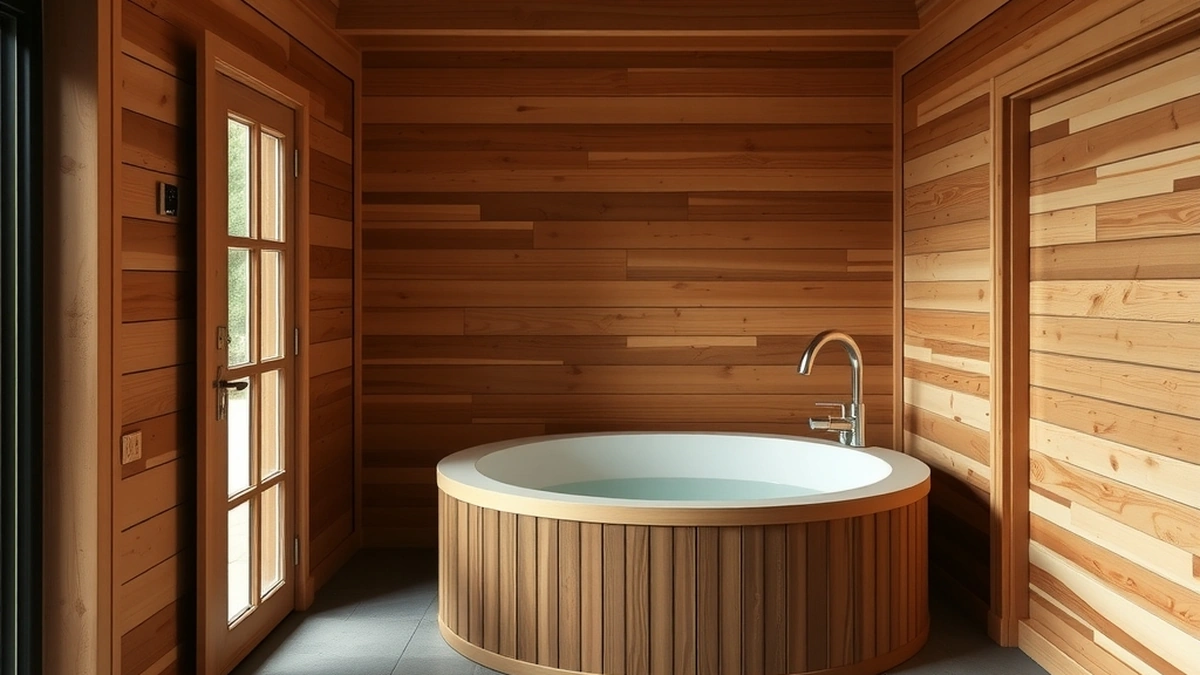
A garage bay can hold a 6×8 sauna and a small plunge if the slab drains, the ceiling has 7 feet of clear height, and you add 80–150 CFM of exhaust. The hard parts are moisture, heater clearance, and keeping the tub from freezing.
- Bay size
- 12 × 20 ft typical single bay
- Clear height
- 8–10 ft ceiling; 7 ft minimum
- Ventilation
- 80–150 CFM on a humidistat
- Drain to add
- $1,000–$3,000
- Main risks
- Moisture, carbon monoxide, freezing
Some links on this page are affiliate links.If you buy through them we may earn a commission at no extra cost to you. We do not accept payment for rankings. Read the full disclosure.
| Electric heater | Wood stove | |
|---|---|---|
| Venting | None; the heater is sealed | Class A chimney through the roof or wall |
| Clearance | 2–6 in to walls, 36 in in front | 36 in to combustibles, plus floor protection |
| Insurance | Usually accepted | Often refused for a garage |
| Carbon monoxide | None | Real risk; needs a CO alarm and draft testing |
| Installed cost | $450–$1,100 plus circuit | $2,000–$5,000 plus chimney |
| Best for | Attached garages, daily use | Detached outbuildings, where code allows |
A garage is the cheapest place to put a sauna and a cold plunge, and the least forgiving. The slab slopes toward the door, the walls are often bare, and the overhead door has to keep working. Those three facts decide the layout before any heater does.
A garage conversion here means a sauna and a plunge inside an existing bay, not a finished living space. The sauna is a box within the garage, and the tub is a wet appliance that has to drain.
What the garage gives you
A single bay is usually 12 × 20 feet; a two-car garage is 20 × 20 or 24 × 24. The ceiling is 8–10 feet, the door 7 feet high, and the slab slopes to shed water.
That fits a 6 × 8 cabin or a 6-foot barrel and a 3-foot-round plunge tub, if you plan the clearances. It is not enough room for both plus two cars. The car is the constraint most layouts forget.
Floor, slope, and drainage
Garage slabs slope toward the door at about 1/8 to 1/4 inch per foot, or 1–2%. Over 20 feet that is a 2.5–5 inch drop. Good for the car, awkward for a sauna.
The sauna has to be leveled: shim the skid or build a level platform, and never level the heater by backing off its feet. A barrel on a slope rocks, and a rocking barrel works its staves loose.
A floor drain is the difference between a usable wet area and a puddle. If the garage has one, slope the tub pad toward it and keep the drain clear. If it does not, cutting the slab and plumbing a drain runs $1,000–$3,000. A trench drain across the door apron is $500–$1,500 and catches splash and chiller condensate without opening the whole floor.
Moisture and ventilation
A hot sauna and an open tub put water into the air. Some leaves through the door; the rest condenses on the cold floor, the tools, and the ceiling. Over a winter that is rust, mold, and a garage that smells like a locker room.
Plan 80–150 CFM of exhaust on a humidistat, running whenever the sauna is in use and for 30 minutes after. Put the inlet low near the door and the exhaust high on the opposite wall, so the air crosses the room instead of short-circuiting.
Do not dump the exhaust into the attic. Use an insulated duct to the outside with a backdraft damper. In an attached garage, keep the house door sealed; an exhaust fan can depressurize the space and pull CO from a running car.
The sauna box needs its own ventilation, sized per the heater manual: a low inlet near the heater and an exhaust on the opposite side.
Insulation, ceiling height, and the door
An uninsulated garage wall is a cold surface, and a sauna pressed against it loses heat through the back. Add R-13 to R-21 in the walls and R-30 in the ceiling, and air-seal the penetrations.
Then insulate the sauna itself. The garage shell is a buffer, not a conditioned room; the sauna is a box within a box with its own foil vapor barrier and mineral wool. That keeps the benches hot and the wall behind them dry.
Height is the next constraint. A 6-foot barrel needs about 6.5 feet of shell plus a cradle, so roughly 7 feet clear. A cabin needs 7 feet at the low wall and more at the ridge. An 8-foot ceiling leaves a foot over a barrel and none over a tall cabin.
The overhead door is the trap. The panel sits about 7 feet above the floor when open, and the tracks hang 12–18 inches below the ceiling. Anything in the door’s travel path stays below the panel or moves. Measure both positions before you place the sauna.
Heater clearances and the wood stove question
An electric heater needs 2–6 inches to combustible walls and about 36 inches clear in front, per the manufacturer. That clear space is not storage: a bench, a towel hook, or a stack of offcuts inside it is a fire waiting for a hot element.
A wood stove is different. Gasoline vapor is heavier than air, so the mechanical code requires ignition sources in a garage to sit at least 18 inches above the floor. A solid-fuel appliance also needs a Class A chimney, floor protection, and clearance to every combustible surface. Many insurers will not cover one in a garage at all.
In an attached garage, carbon monoxide is the risk that matters most: a backdraft can pull flue gas into the house. An electric heater has no flue and no CO. If you install any fuel-burning appliance, put a CO alarm in the garage and another in the house, and have the draft tested.
Electrical and freeze protection
The sauna needs a dedicated 240-volt circuit: 30 amps for 6 kW, 40 for 8 kW, 50 for 9 kW, in copper, with a disconnect in sight. Run exposed cable in conduit where a car, ladder, or bike can hit it. The panel question comes first; a garage often has a 100-amp service and an EV charger already, which is covered in does your panel have room for a sauna.
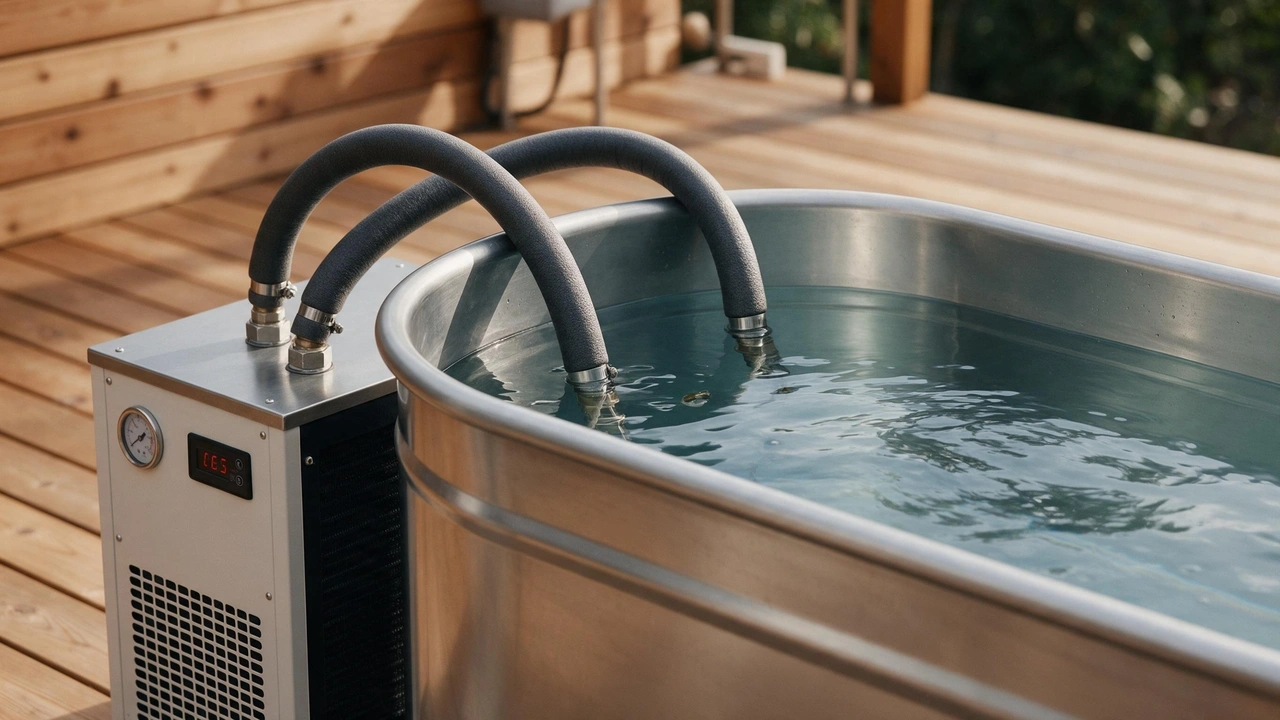
The chiller usually needs a 120-volt, 20-amp GFCI outlet on its own circuit, not shared with the door opener, with the cord reachable for service. The circuit details are in sauna electrical requirements.
Freeze protection surprises people. A chiller cools; most do not heat. A 45°F tub in a 20°F garage loses heat through the shell and plumbing; the line between tub and pump freezes first. Options:
- Keep the garage at 40°F or above with a small heater.
- Use a chiller with a freeze-protection or low-ambient mode rated for 20°F.
- Drain the tub, blow out the lines, and store the chiller indoors for the winter.
Water chemistry also changes with temperature; cold plunge water care covers the winter routine.
Fitting it around a car: the checklist
A full-size car is about 6 feet wide and 16 feet long, and you need 2.5–3 feet beside it to open a door. In a 20 × 20 garage, that leaves one wall for the sauna and the tub, with a walkway between.
Work through this list:
- Measure the bay inside the door frame, not the outside.
- Mark the door’s travel path on the floor with tape, in both positions.
- Put the sauna in the back corner, away from the door and the house wall.
- Put the tub near the drain and the door, so you can empty it.
- Leave 36 inches in front of the heater and 3 feet around the tub.
- Keep the chiller’s condenser at least 12 inches from a wall.
- Confirm the panel has capacity for the heater and the chiller.
- Check the ceiling height at the lowest point, including the door tracks.
If the layout fails at step 2 or step 8, no amount of insulation fixes it. Move the sauna to the other bay, choose a shorter barrel, or accept that the car lives outside.
The short version
A garage works if the slab drains, the ceiling clears 7 feet, the door still opens, and the air moves. Insulate the shell, insulate the sauna, and treat the tub as a wet appliance with a freeze problem.
The order of decisions is: layout, drain, ventilation, insulation, electrical, then the heater and tub. Get the first five right and the install is straightforward. Get them wrong and you will be moving a 500-pound barrel after the concrete is cut.
Frequently asked questions
Can I put a sauna in an attached garage?
Yes, in most jurisdictions, if the sauna is a listed prefab unit or a permitted alteration, the heater is electric, and the garage keeps its fire separation from the house. Check with the building department before you frame anything.
Do I need a floor drain in a garage sauna?
A drain is not required for the sauna itself, but it makes the plunge practical and protects the slab. If the garage has no drain, a trench drain at the door or a small sump costs $500–$3,000 depending on how much concrete has to be cut.
How much ventilation does a garage sauna need?
Plan 80–150 CFM of exhaust on a humidistat, with a low inlet near the door and the exhaust high on the opposite wall. The sauna itself also needs the fresh-air and exhaust openings the heater manufacturer specifies.
Can I use a wood stove in a garage?
Rarely. Gasoline vapor is heavier than air, so codes require ignition sources in garages to be elevated, and many insurers refuse solid-fuel appliances in a garage outright. An electric heater avoids the venting, CO, and insurance problems.
How do I keep a cold plunge from freezing in a garage?
Keep the garage at 40°F or above, use a chiller with a freeze-protection mode, or drain the tub and blow out the lines for the winter. A chiller cools but rarely heats, so an unheated garage in a hard freeze is a plumbing risk, not just a comfort problem.
Will a sauna and plunge fit next to a car?
In a 12 × 20 single bay, usually not with a full-size car. In a 20 × 20 two-car garage, one car plus a 6 × 8 sauna and a 3-foot-round tub fits if you keep a 3-foot walkway and stay out of the door's travel path.
Sources
Some links are affiliate links.If you buy through them we may earn a commission at no extra cost to you. We do not accept payment for rankings. Read the full disclosure.